
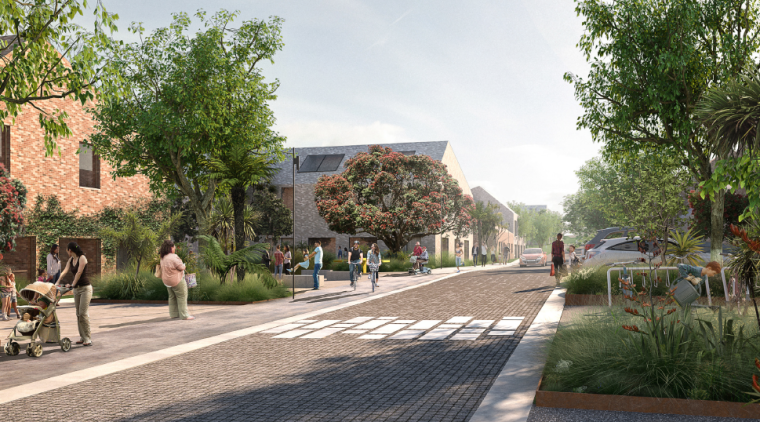
Around 200 to 300 new homes on former Unitec land in Auckland's Mt Albert could be built under the fast track consenting process currently making its way through Parliament.
The redevelopment of the land adjacent to the Unitec campus was seen as one of the Government's flagship housing projects when it was announced by the then Housing Minister Phil Twyford in March 2018, who said at the time that 3000 to 4000 houses would be built on the site. But not much has been heard about the project since.
It sprang back into the news this month when it was identified as one of the "shovel ready" projects that will become eligible for a fast track consenting process being introduced by the Government to support the construction industry and assist the post-COVID economic recovery. However it appears that this will kick start only a limited amount of activity on the site.
A Reference Plan for the project released this month reveals that the number of homes being planned for the site has been scaled back to 2500 to 3000 compared to the 3000 to 4000 originally announced by Twyford. And the plan estimates that the project will take 10 to 15 years to complete, and planning for the project appears to still be in the very early stages.
The Ministry of Housing and Urban Development estimates that the fast track consenting legislation, which is expected to be passed by Parliament later this month, will only give the green light to 200 to 300 homes and even that appears conditional on a number of factors.
"This depends on the drafting in the Bill when it is enacted, and consenting is not the only relevant consideration to time frames," the Ministry said when asked for details on the number of homes to be fast tracked.
The timing of their construction appears to be just as uncertain.
"It's too early to say when construction will start as in part it will depend on finalising the master plan and construction contracts," the Ministry said.
The Ministry was also unable to say how many, if any of the homes to be fast tracked would be social housing or KiwiBuild units.
Which suggests a fairly liberal interpretation of the phrases "shovel ready" and "fast tracked" may have been applied to this project.
What does seem likely is that however many homes eventually receive fast tracked consents, they will be part of what has been designated as the project's Southern Precinct, which the Reference Plan states will be the first part of the project to be built.
The Plan says this will consist of low to medium density housing blocks of two to five storeys high, with smaller, lower density blocks at the boundary rising to medium density blocks in the interior of the precinct.
What the rest of project will look like is uncertain because in regards to the height of buildings to the built, the Plan contradicts itself in parts.
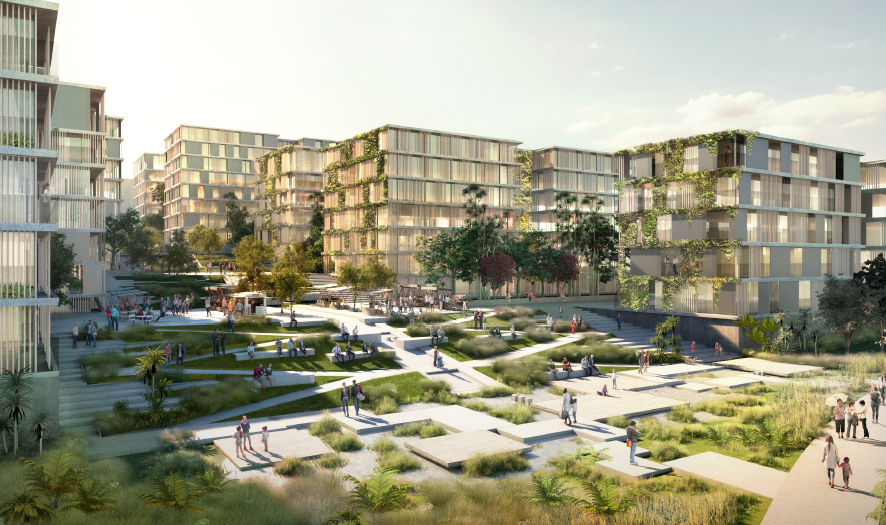
In its general overview, the Plan says housing units will start at two stories high at its southern boundary and rise to eight storey blocks in the centre and north. But the more detailed descriptions of what will be built in each precinct state that some could have residential towers of 10 or 12 stories.
Although the Plan is short on detail and inconsistent in parts, it does have some merit.
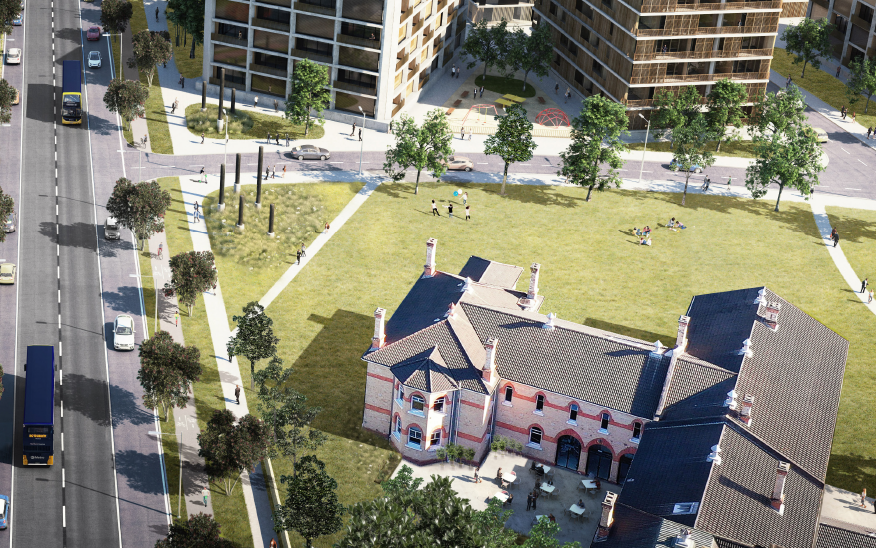
It contains several glorious artist's impressions of what the project could look like when it's eventually finished, suggesting an idyllic urban landscape with throngs of contended residents frolicking along its pleasantly verdant avenues. A true urban paradise (see below).
The comment stream on this story is now closed.
We welcome your comments below. If you are not already registered, please register to comment
Remember we welcome robust, respectful and insightful debate. We don't welcome abusive or defamatory comments and will de-register those repeatedly making such comments. Our current comment policy is here.